Walk In Tub Dimensions: Standard Sizes and Measurements
Typical walk in tub dimensions, door clearance, water capacity, and floor load basics for US bathrooms.
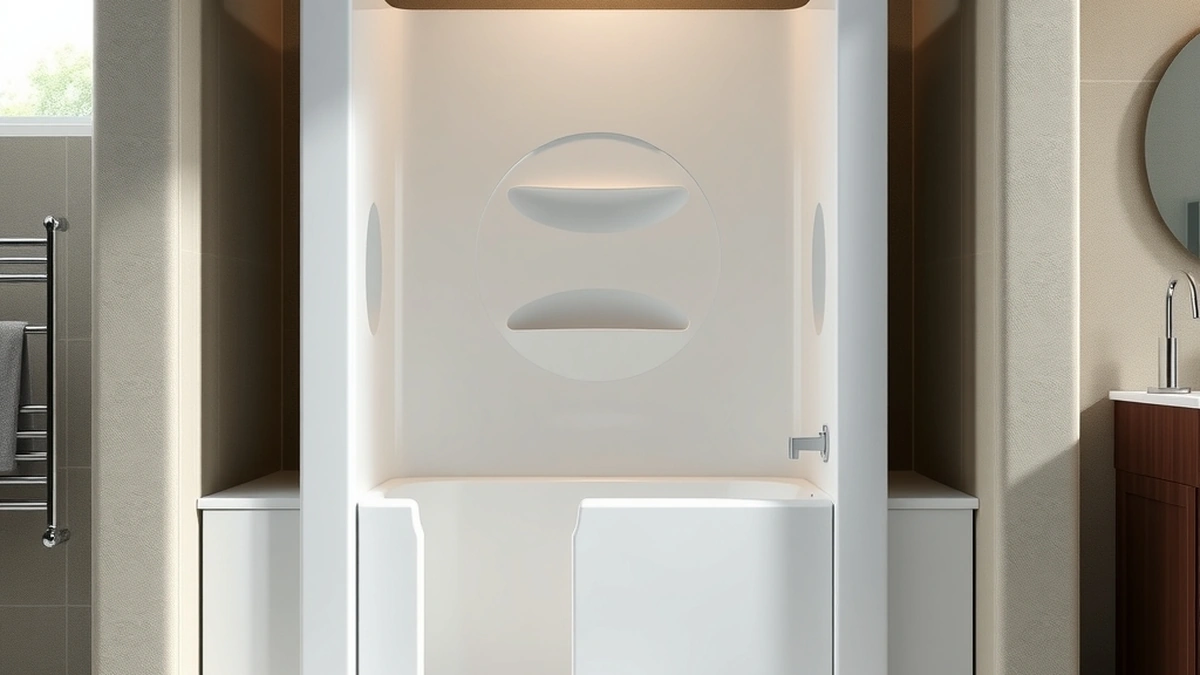
Most walk in tubs measure about 52 to 60 inches long, 28 to 32 inches wide, and 36 to 42 inches tall, with seat heights around 17 to 20 inches.
- Typical length
- 52–60 inches
- Typical width
- 28–32 inches
- Typical height
- 36–42 inches
- Seat height
- 17–20 inches
- Water capacity
- 40–80 gallons
Some links on this page are affiliate links.If you buy through them we may earn a commission at no extra cost to you. We do not accept payment for rankings. Read the full disclosure.
Walk in tub dimensions typically range from 52 to 60 inches long, 28 to 32 inches wide, and 36 to 42 inches high. Seat height usually sits between 17 and 20 inches, and water capacity often falls between 40 and 80 gallons. Exact measurements vary by model, so verifying the rough-in space before purchase is essential.
Standard Walk In Tub Dimensions
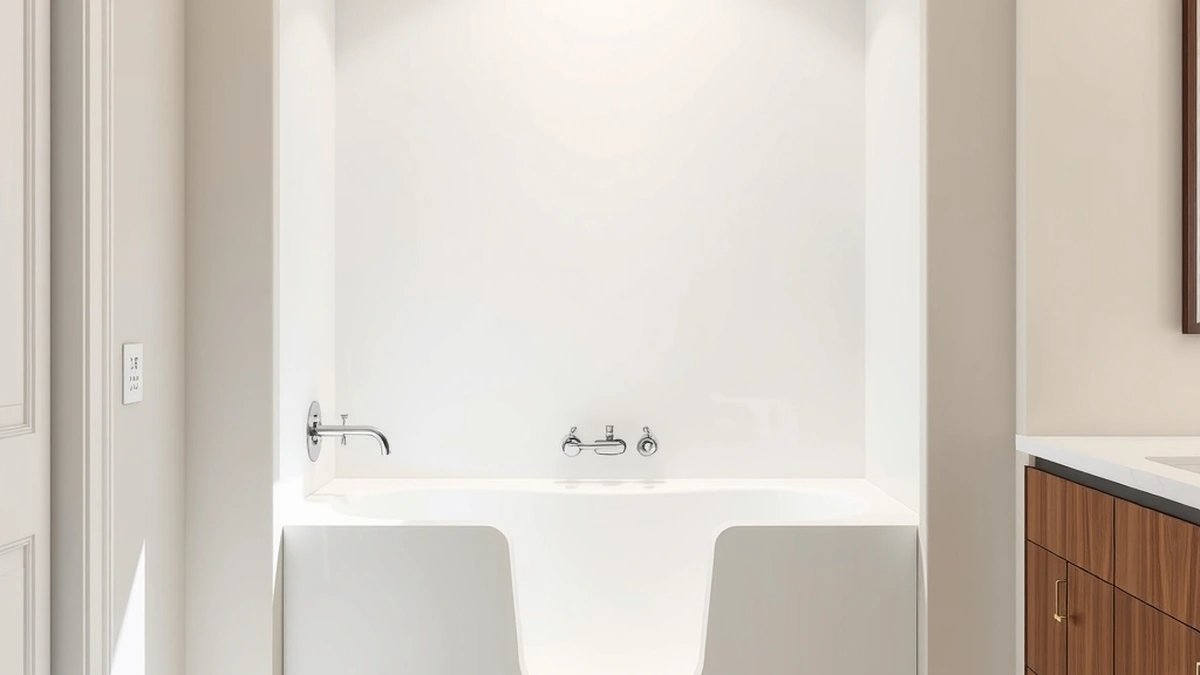
Most residential walk in tubs are built to replace a standard alcove bathtub footprint. Common external dimensions are approximately 60 inches long by 30 inches wide by 38 inches high. Compact models may measure closer to 52 inches long and 28 inches wide, while bariatric or extra-wide models can exceed 36 inches in width.
Internal seating dimensions matter as much as external size. The seat width often ranges from 20 to 26 inches, and the seat depth from 16 to 20 inches. The step-in threshold is typically 7 to 9 inches high, which is lower than a conventional tub wall but still requires a clear path into the unit.
Door style affects usable space. An inward-swing door opens into the tub, so the bather needs enough interior room to close it behind them. An outward-swing door opens into the bathroom, requiring clear floor space outside the tub. Measure both the door swing arc and the approach area before selecting a model.
Measuring Your Bathroom Rough-In
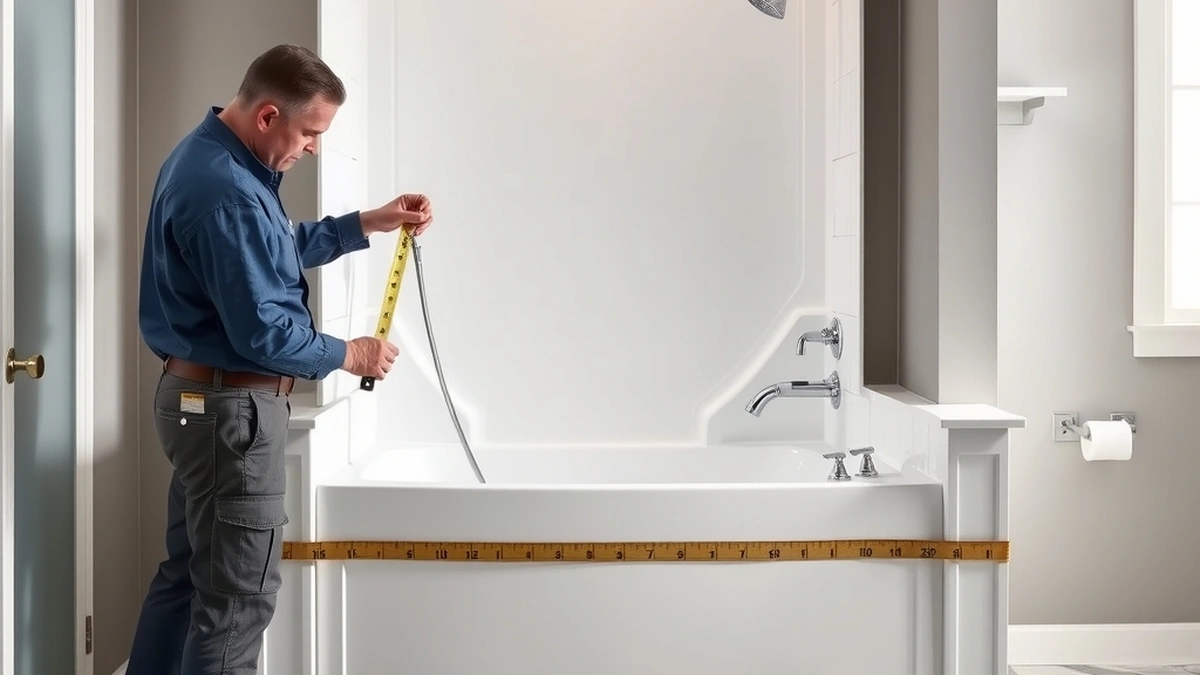
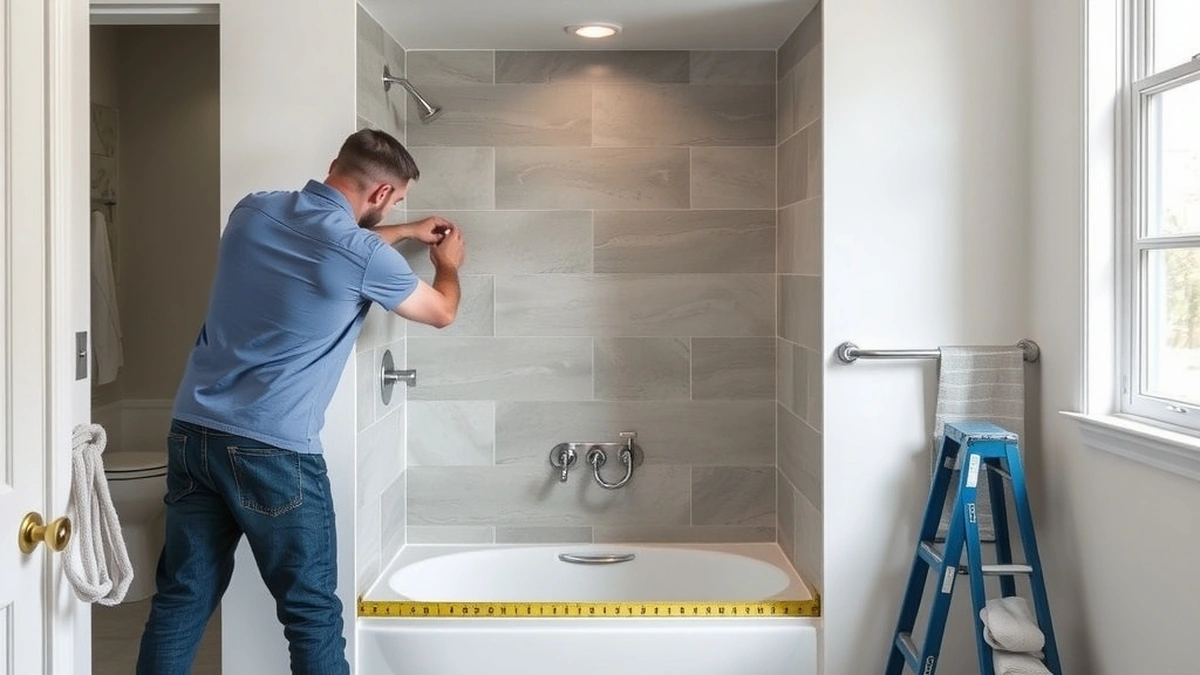
Start by measuring the existing alcove or installation space. Record the wall-to-wall width, the back wall to front apron depth, and the finished floor to rim height. Also note the location of the drain, water supply lines, and any wall studs that could interfere with the tub flange.
Door clearance is often overlooked. For an outward-swing door, measure from the tub edge to the nearest wall, vanity, or toilet. A minimum of 24 to 30 inches of clear floor space is a common planning target, though local codes and manufacturer instructions take precedence. For inward-swing doors, confirm that the bather can sit and close the door without interference from the faucet or controls.
If you are converting from a standard tub, the existing footprint may simplify installation. If you are converting from a shower stall or building a new alcove, you may need to adjust framing or plumbing, which affects cost and timeline. For more on installation steps, see our guide to walk-in tub installation.
Water Weight and Floor Load
Water weighs about 8.34 pounds per gallon. A walk in tub holding 60 gallons contains roughly 500 pounds of water before adding the bather or the tub itself.
Example calculation:
- Water: 60 gallons × 8.34 pounds = 500.4 pounds
- Acrylic tub shell (estimate): 100 to 200 pounds
- Adult bather (estimate): 150 to 250 pounds
- Total loaded weight (estimate): 750 to 950 pounds
Larger units holding 80 gallons add about 667 pounds of water alone, pushing total loaded weight well over 1,000 pounds in many cases. These are estimates, not engineering figures. A qualified contractor or structural professional should verify that the bathroom floor framing can support the concentrated load, especially in older homes or second-story bathrooms.
Cost Context by Material and Installation
Walk in tub pricing varies by material, size, and installation complexity. Acrylic units commonly list between $1,500 and $6,000 for the tub alone. Gelcoat units often range from $1,000 to $3,500. Standard installed projects typically fall between $3,000 and $10,000, depending on plumbing, electrical, and floor work.
Electrical work and permits can add $300 to $1,200. If the new tub dimensions require moving the drain or supply lines, plumbing costs rise accordingly. Door seal replacement later generally runs $150 to $500. For a full cost breakdown, see our article on how much does walk-in tub cost.
Comparing alternatives, a walk-in shower conversion often costs between $3,000 and $12,000. Dimension differences matter here too: a shower conversion may require different waterproofing, curb removal, and floor slope adjustments than a tub replacement. For a direct comparison, see walk-in tub vs walk-in shower.
Common Size Categories
Manufacturers often group walk in tubs into general size categories, though exact labels vary by brand.
| Category | Approximate Length | Approximate Width | Typical Use |
|---|---|---|---|
| Compact | 52–55 inches | 28–30 inches | Small bathrooms or tight alcoves |
| Standard | 60 inches | 30–32 inches | Direct alcove replacement |
| Wide / Bariatric | 60 inches or more | 34–38 inches | Additional seating space |
| Extra Deep | 60 inches | 30–32 inches | Greater water depth |
Seat height, door swing, and control placement vary within each category. Request a specification sheet rather than relying on category names alone.
Installation Clearances and Access
Beyond the tub envelope, plan for service access. The motor and pump for hydrotherapy or air jets often sit beneath the tub or in an adjacent access panel. Leave room for future maintenance, including seal replacement and plumbing repairs. Our walk-in tub repair and walk-in tub maintenance guides cover common service needs.
Controls should be reachable from the seated position, and the door handle should operate without tight grasping or pinching. If you are considering a do-it-yourself approach, be aware that moving plumbing, setting the tub level, and sealing the door flange require precision. Improper sealing is a leading cause of leaks around the door. See our DIY walk-in tub overview for realistic scope limits.
Final Measurement Checklist
Before ordering, record the following:
- Wall-to-wall width of the alcove
- Back wall to front edge depth
- Finished floor to top of rim height
- Drain location from the back wall and side wall
- Water supply line locations and heights
- Door swing clearance inside and outside the tub
- Path from the doorway to the tub for delivery
- Floor framing capacity for the estimated loaded weight
Write these numbers down and compare them to the manufacturer’s external dimensions, internal seat dimensions, and door swing specifications. A tub that fits on paper may not fit in practice if the door cannot open fully or the delivery path is too narrow.
Accurate measurements prevent costly returns and modification work. Treat the tub’s dimensions as the starting point, not the only factor, and verify clearances, floor load, and utility locations before scheduling installation.
Frequently asked questions
What are standard walk in tub dimensions?
Most units fall around 52 to 60 inches long, 28 to 32 inches wide, and 36 to 42 inches high, though compact and bariatric models exist outside those ranges.
How much does a walk in tub weigh when filled?
A filled tub can exceed 1,000 pounds once you add the tub shell, water, and bather, so floor framing should be verified before installation.
Do walk in tubs fit standard alcoves?
Many are designed to replace a standard alcove tub, but you must measure the rough-in width, depth, and door swing clearance before ordering.
What door clearance is needed?
Inward-swing doors need room inside the tub, while outward-swing doors require clear floor space in the bathroom; check both against your layout.
Can dimensions affect installation cost?
Yes. Moving plumbing or reinforcing flooring to fit a larger unit can push installed costs toward the higher end of the typical range.
Where can I find repair help for seals or leaks?
Seals and door gaskets commonly wear over time; see our repair and maintenance guides for service intervals and cost estimates.
Sources
Some links are affiliate links.If you buy through them we may earn a commission at no extra cost to you. We do not accept payment for rankings. Read the full disclosure.